

CHECK THE PRINTS
Development Layouts
Elfie Acres
Wapakoneta, OH

Nestled off Redskin Trail and State Route 501 in the Wapakoneta area, Elfie Acres offers the perfect blend of convenience and community. This new development provides easy access to top amenities, including Wapakoneta City Schools (High School and Elementary), the YMCA, shopping centers, Marathon Gas Station, and a variety of restaurant options—all within just a mile. Whether you're looking for a family-friendly neighborhood or close proximity to everyday essentials, Elfie Acres delivers an ideal location for your next home!
Rolling Acres
Wapakoneta, OH
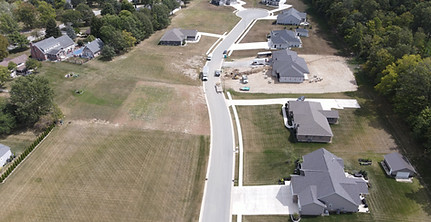
Rolling Acres Estate is a new Subdivision located in the city limits of Wapakoneta just off Ramga Road. These building sites shall be used and occupied solely for private residential purposes by a single family home. The habitable floor area of which is exclusive of basements, open porches and garages shall be no lees than 2,600 square feet for two-story structure and no less than 2,200 square feet for ranch style structures. The same square footage for a two-story residences shall be required on tri-level structures, on the main floor plus the upper level, plus one-half the finished lower level shall be added to obtain the square footage.
Klosterman Kove
St. Marys, OH
.png)
Welcome to Waterview Court in beautiful Saint Marys, Ohio! Nestled near scenic waterways and just a stone's throw from Grand Lake, these prime plats of land offer the perfect location to build your dream home. Enjoy the tranquility of waterfront living with easy access to the lake's recreational activities. Whether you're looking to relax by the water or explore the local lake action, Waterview Court provides an ideal setting for those who love nature and the outdoors. Don’t miss out on this incredible opportunity to own land near Grand Lake's stunning views and vibrant lifestyle!
Riverside Apartments
Wapakoneta, OH

Riverside apartments are located on the Northeast side of Wapakoneta. The apartments are 2 bedroom 1.5 bath townhouse style units with washer and dryer hook-ups in kitchen and a small patio on the back.
All apartments include refrigerator and stove, apartments are electric baseboard heat with two (2) thru the wall air conditioning units. The tenants are responsible for the water, sewage and electric. Landlord is responsible for refuse service. Cable and telephones are optional at tenants expense.
The Arches
Ohio

The Arches offers over 1,300 square feet of living space featuring two bedrooms and two full bathrooms. The kitchen contains a knee wall with a bar top adjacent to the great room. Attached to the master bedroom is a master bedroom and walk in closet. The covered porch closed on three sides makes it a great space to enjoy the outdoors on the windiest days.
The Biscayne
Ohio

The Biscayne offers a two story modern body with a large two car garage. The main floor features an open kitchen, dining room and great room with a large kitchen island for lunches. An office sits adjacent to the front door with a view out the front porch. The upper floor contains 4 bedrooms, 2 full bathrooms, 2 walk in closets and a bonus room to make a perfect hideaway for the kids. The home features a 2 car garage and plenty of storage to fit everything you need.
The Cuyahoga
Ohio

The Cuyahoga features a large ranch style home with three bedrooms and two and a half bathrooms. Its vaulted ceilings in the dining room and great room give it a spacious and open style. The master bathroom includes a walk in shower with an attached walk in closet. A sunroom separates from the body creating a separate living area with plenty of space in the two car garage for storage.
Stonegate Court
Wapakoneta, OH

Nestled in the serene enclave of Stonegate Court, our exclusive cluster home development presents a unique condominium-style living experience within the comfort and privacy of a single-family home. This charming community features two distinct house designs: a cozy two-bedroom and a spacious three-bedroom, both emphasizing effortless accessibility with 3-foot-wide doorways and a no-step entry design, catering to ease and convenience. Each home is meticulously crafted to blend stylish interiors with functional living spaces, ensuring every resident enjoys a harmonious blend of luxury and practicality. The homeowners' association diligently manages all aspects of lawn care—from fertilization to mowing—as well as snow removal during the winter months, allowing residents to relish in a carefree lifestyle surrounded by beautifully maintained landscapes. Stonegate Court is more than a place to live; it’s a tranquil retreat designed to provide comfort and ease at every turn.
Clover Ridge
Wapakoneta, OH

Applejack Dr. which is also Phase #5 of the existing Clover Ridge Subdivision is located in the city limits of Wapakoneta . These building sites shall be used and occupied solely for private residential purposes by a single family home with an attached two care or larger garage. The living space above grade for a one-story dwelling exclusive of open porches and garages, shall be no less than 1,600 square feet for a single family home. The living space above grade for a one and a half, two-story or tri-level dwelling, exclusive of open porches and garages, shall not be less than 1,800 total square feet for a single family home.
Laurelwood Apartments
Wapakoneta, OH

Laurelwood Apartments are located conveniently in the Northwest section of Wapakoneta. The apartment complex is within walking distance to Grand View Plaza where you will find a grocery store, hardware store and fitness center along with a couple of restaurants. Also within walking distance is the Wapakoneta YMCA.
All apartments include a refrigerator and stove. Apartments have an electric forced air furnace and central air conditioning. The tenants are responsible for the water, sewage and electric. Landlord is responsible for refuse service. Cablevision and telephone are optional at tenants expense. There is a coin operated laundromat on the premises for residents use only.
The Theodore
Ohio

The Theodore features a symmetrical body with a large front and side porch with an attached 3 car garage. The main floor contains a dining room and kitchen with plenty of cabinet space to host a traditional dining experience. The upper floor contains 4 bedrooms with 3 walk in closets with plenty of space for clothing and storage. The interior and exterior can be built with your custom style.
The Acadia
Ohio

The Acadia offers an open living space with a large living room and kitchen featuring two bedrooms that retreat from the main living area. Its two full bathroom setup makes it easy for two to live independently while sharing a communal space. The plan is easily customizable and can be scaled to fit your need.
The Joshua
Ohio

The Joshua features an open ranch style home with a strong center of gravity pulling towards the great room and kitchen located centrally with high vaulted ceilings. The kitchen island provides plenty of counterspace to host friends and family. This home contains three bedrooms and two and a half bathrooms with a two car garage and a centrally located covered front porch.